
New Preschool Center Takes Shape in Pineville, KY
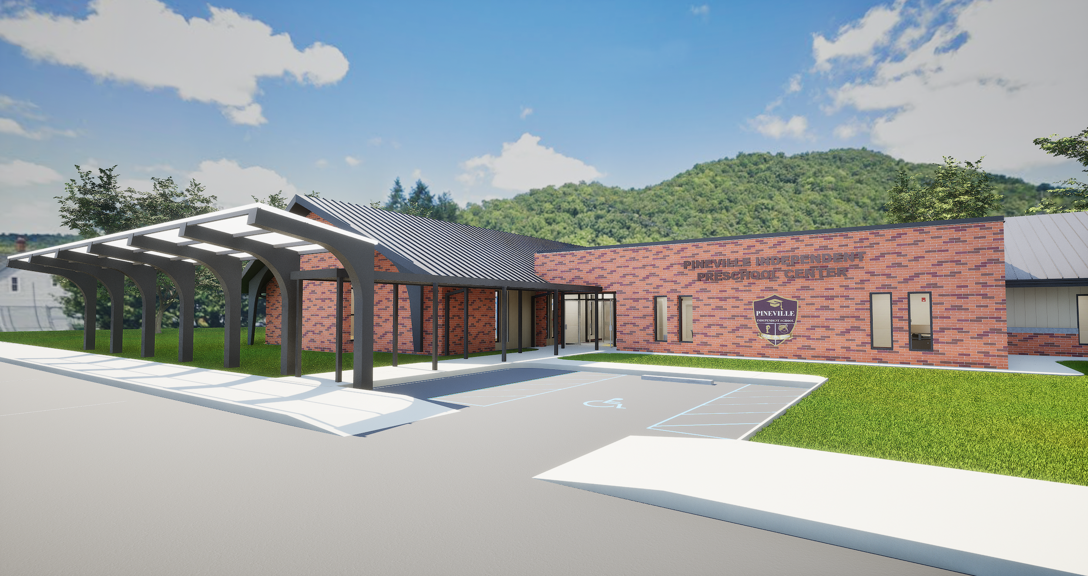
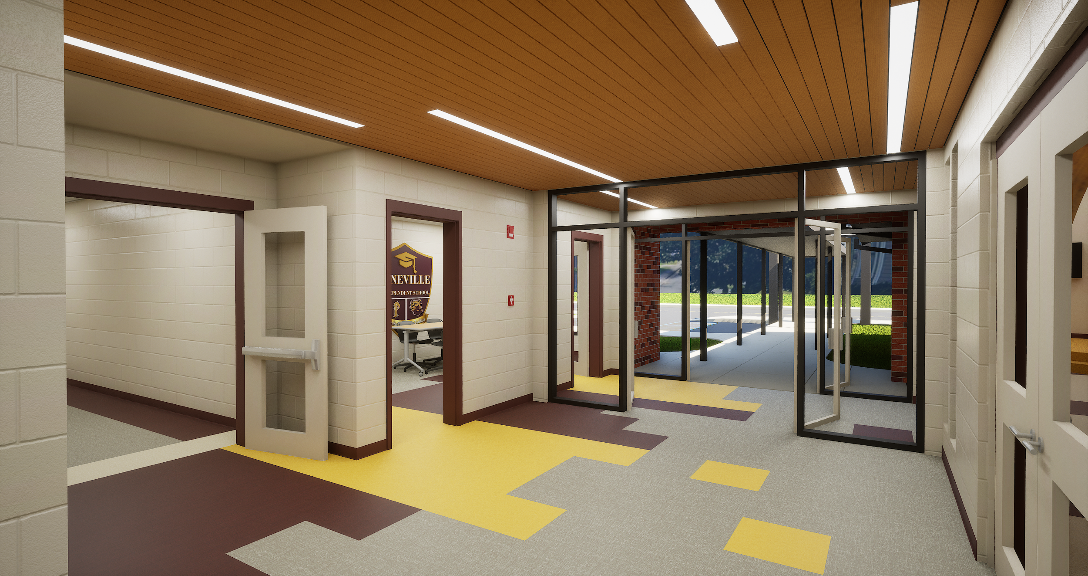
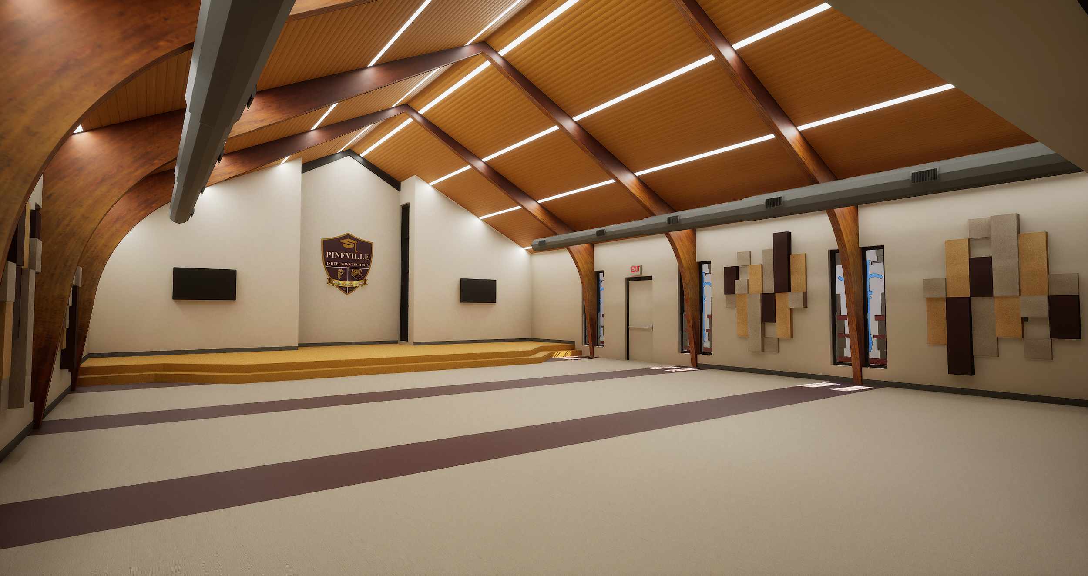
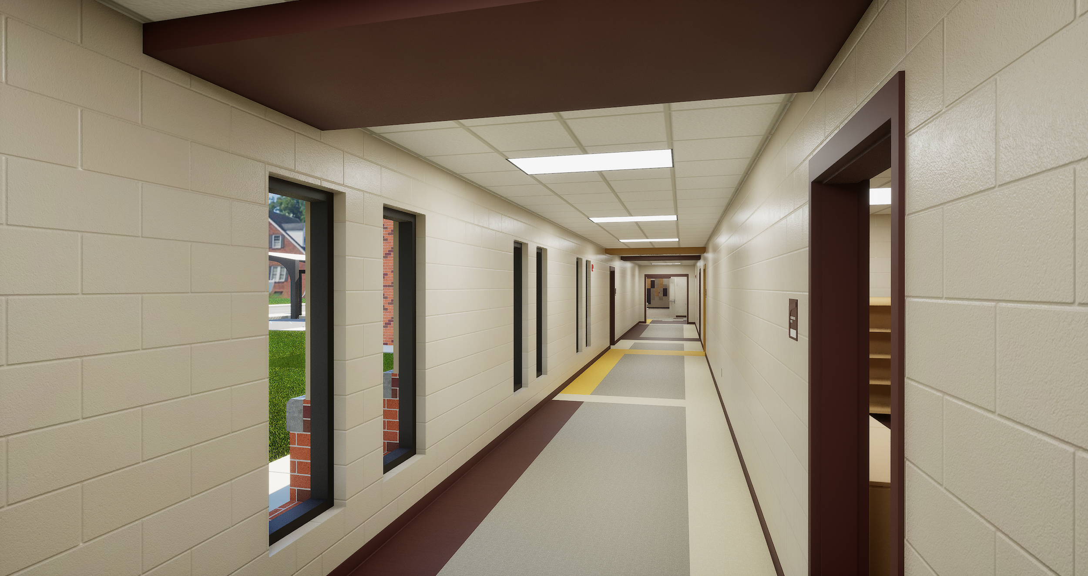
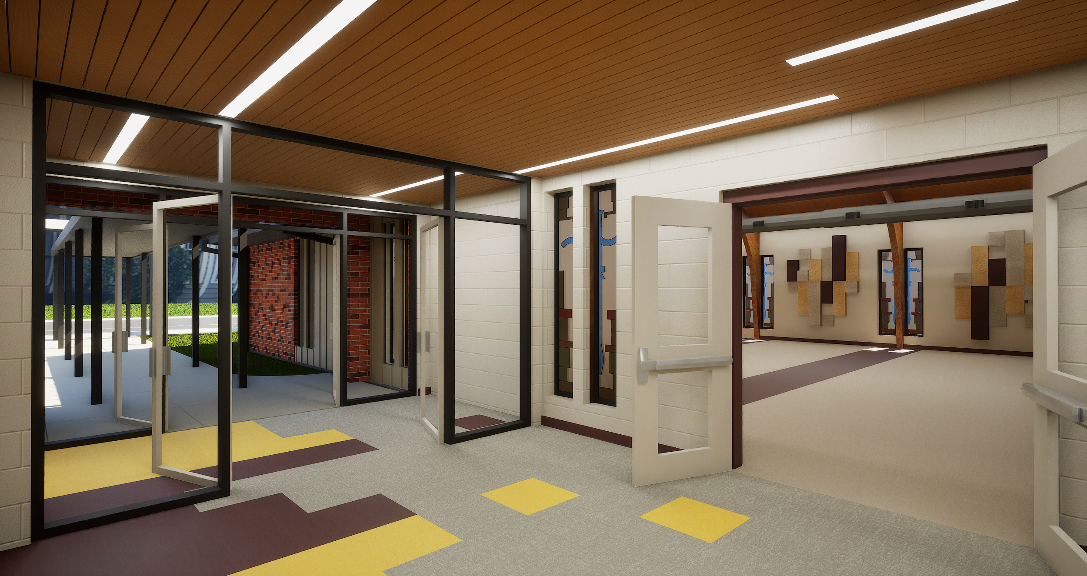
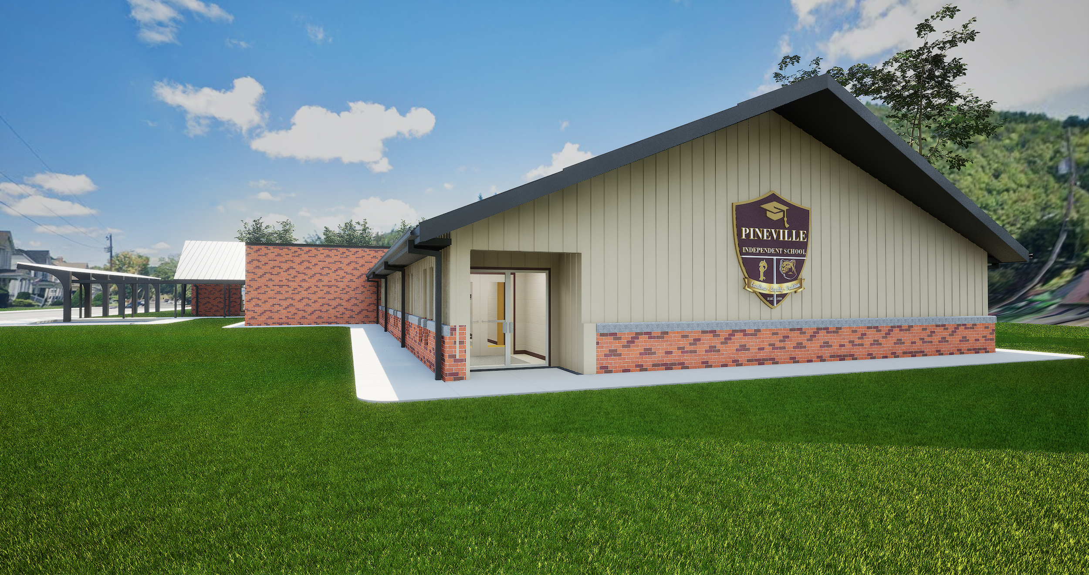
ClotfelterSamokar Arcitects is excited to be working with Pineville Independent Schools on a New Preschool Center that will blend new construction with the adaptive reuse of an existing church. The approximately 11,000-square-foot facility will transform the property into a dedicated early learning environment while preserving some of the character and history already found on the site.
The new center will feature four preschool classrooms, administrative space, a kitchen, and a flexible multi-purpose area located within the church’s original sanctuary. Key architectural elements of the sanctuary will be preserved as the space takes on a new role as a cafeteria, media center, indoor play area, and gathering space for school and community events.
Outside, the site will include a dedicated preschool playground while preserving an existing state champion scarlet oak tree as part of the new campus environment.
We’re excited to help Pineville Independent Schools bring this project to life and create a new space designed specifically around the needs of its youngest learners. As Kentucky Architects specializing in K-12 architecture and educational design, projects like this are a great opportunity to combine thoughtful reuse, new construction, and creative learning environments within one facility.